Avenue Road, St John’s Wood | Art Deco-Inspired Freehold Residence
Avenue Road, St John’s Wood, London NW8
Price On Call
Description
Avenue Road, St John’s Wood | Art Deco-Inspired Freehold Residence
Avenue Road, St John’s Wood, London NW8
Contact for price
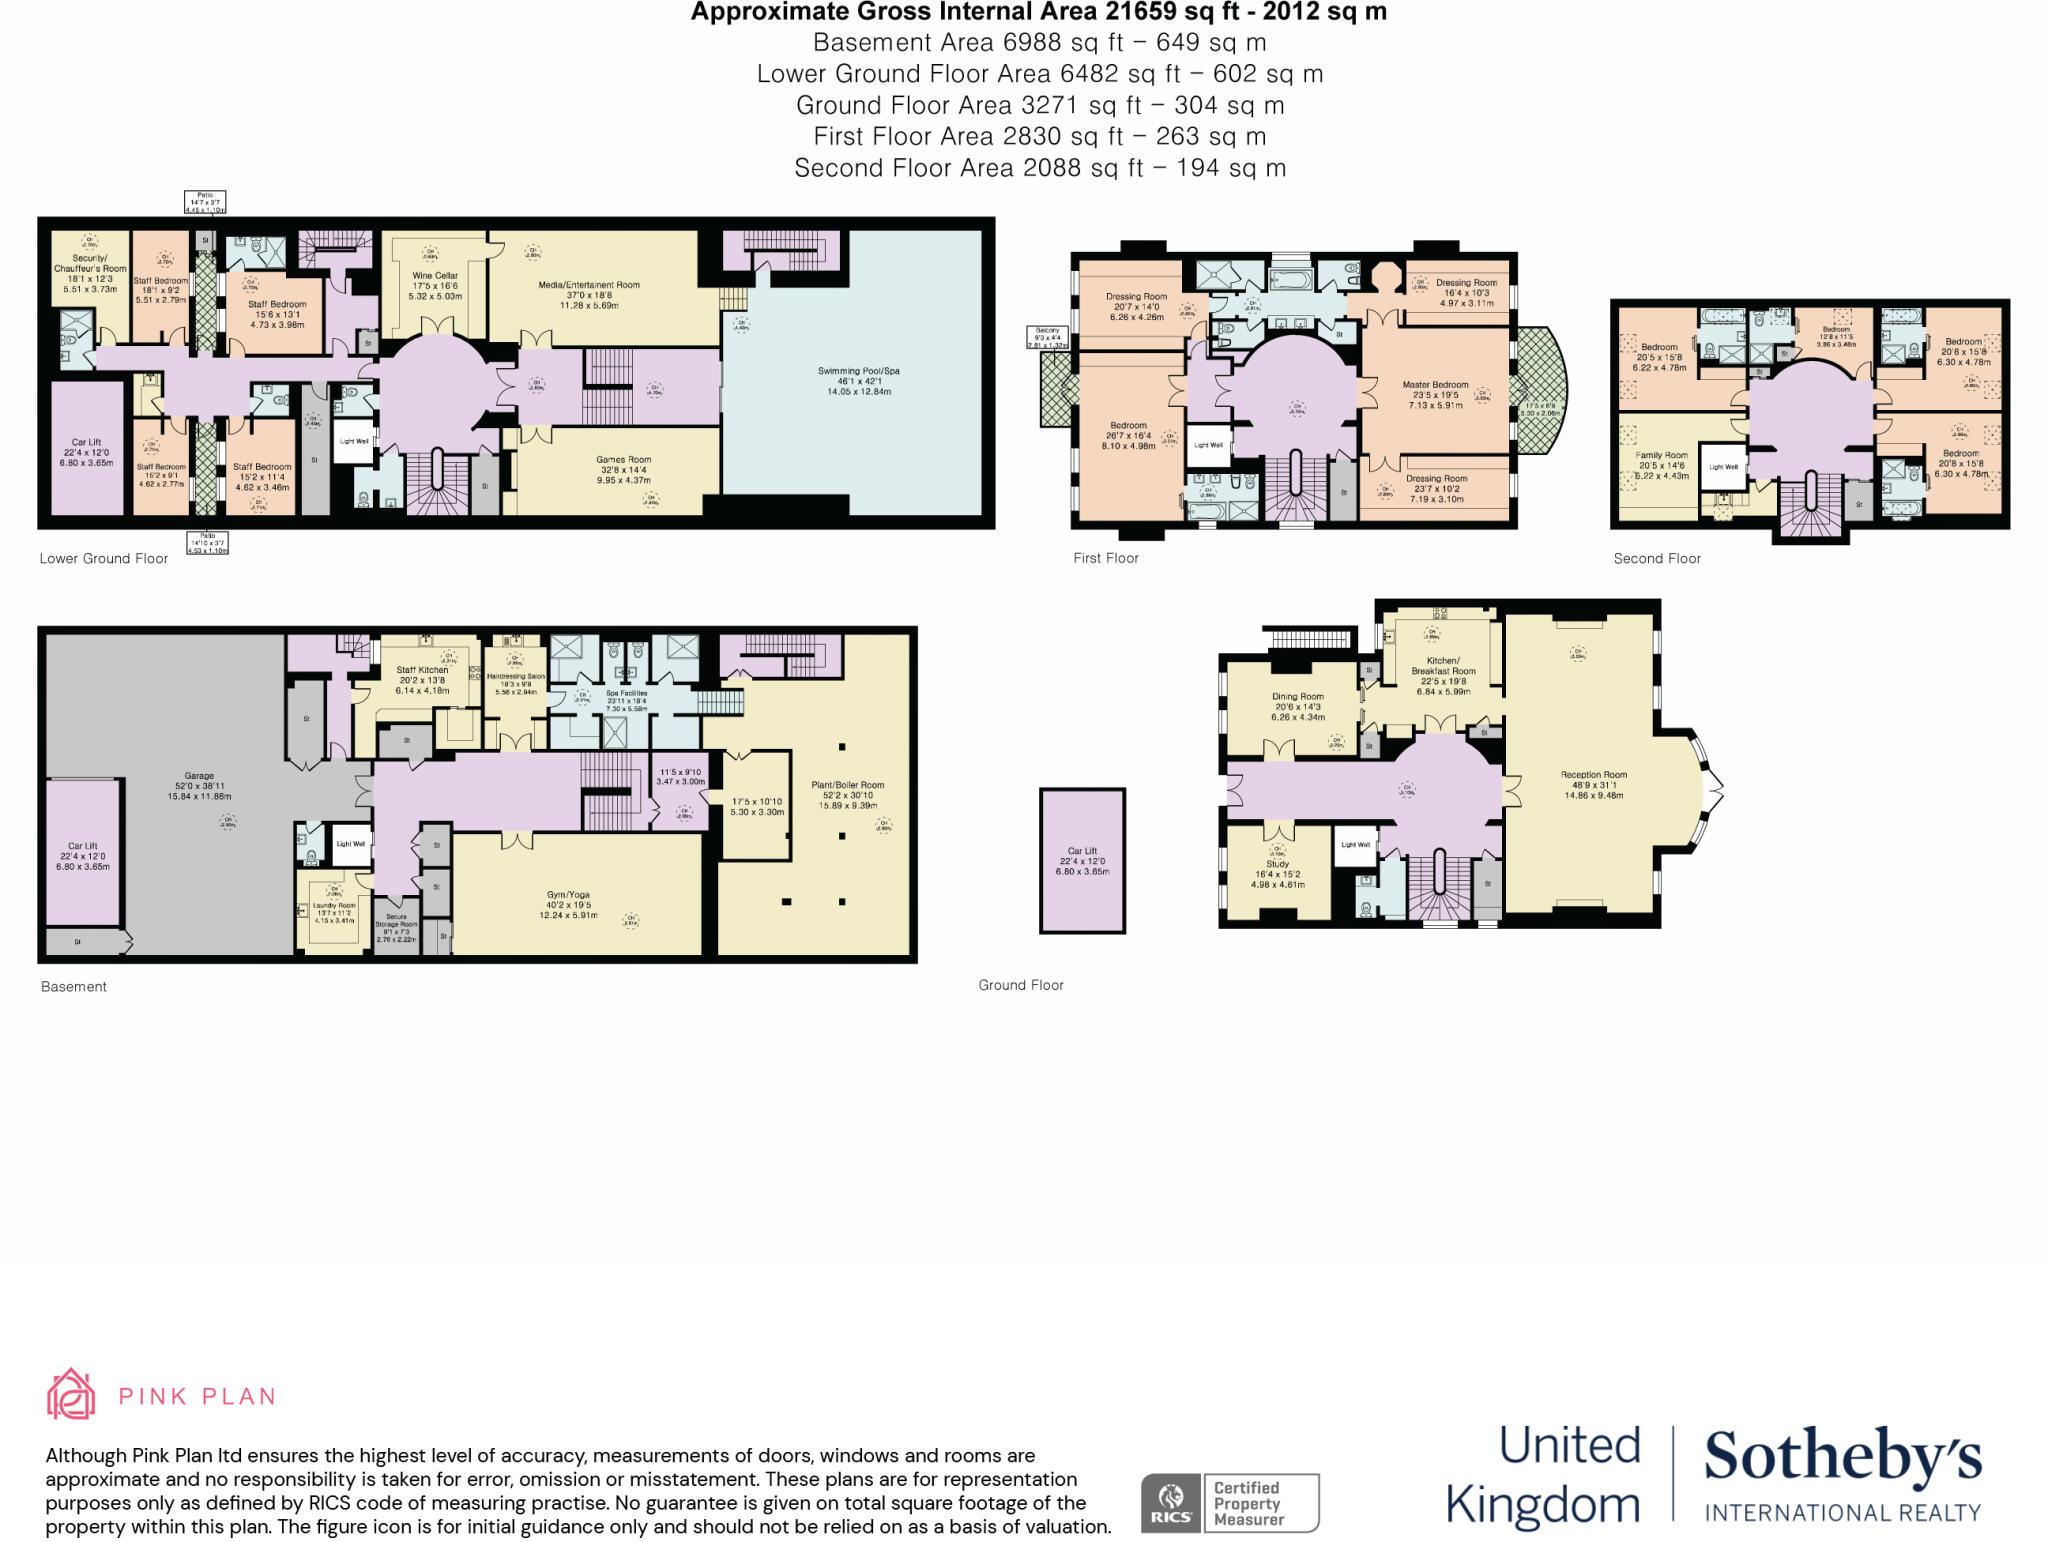
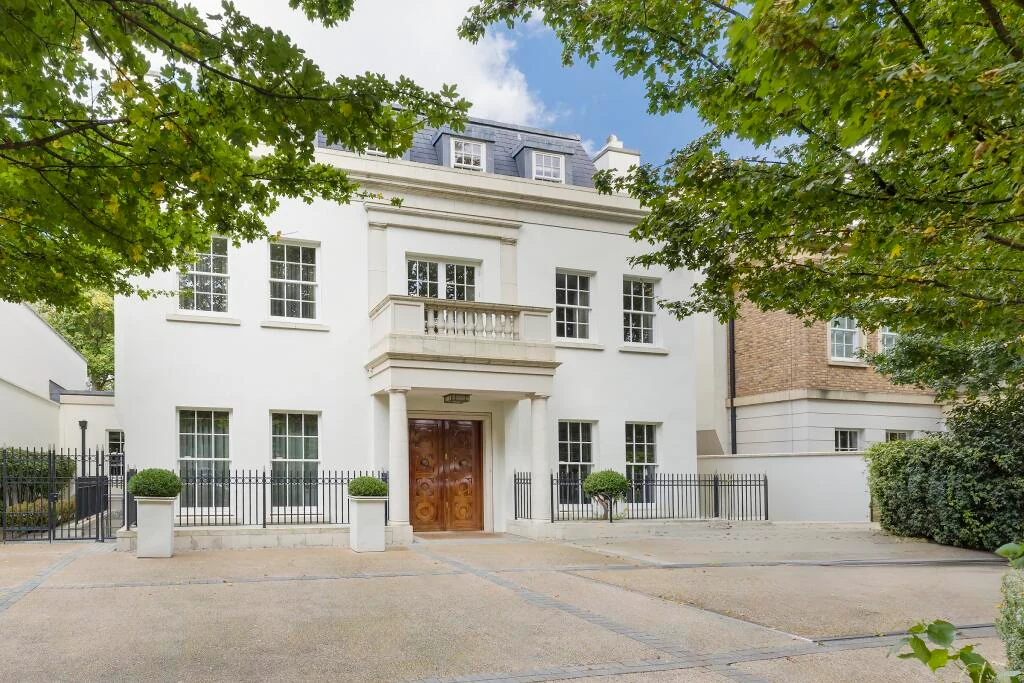
Set behind a gated frontage on Avenue Road, this stucco-fronted freehold house combines generous entertaining spaces, a private leisure complex and landscaped gardens in St John’s Wood. Arranged across five floors, the property extends to approximately 21,659 sq ft (2,012 sq m) of gross internal area.
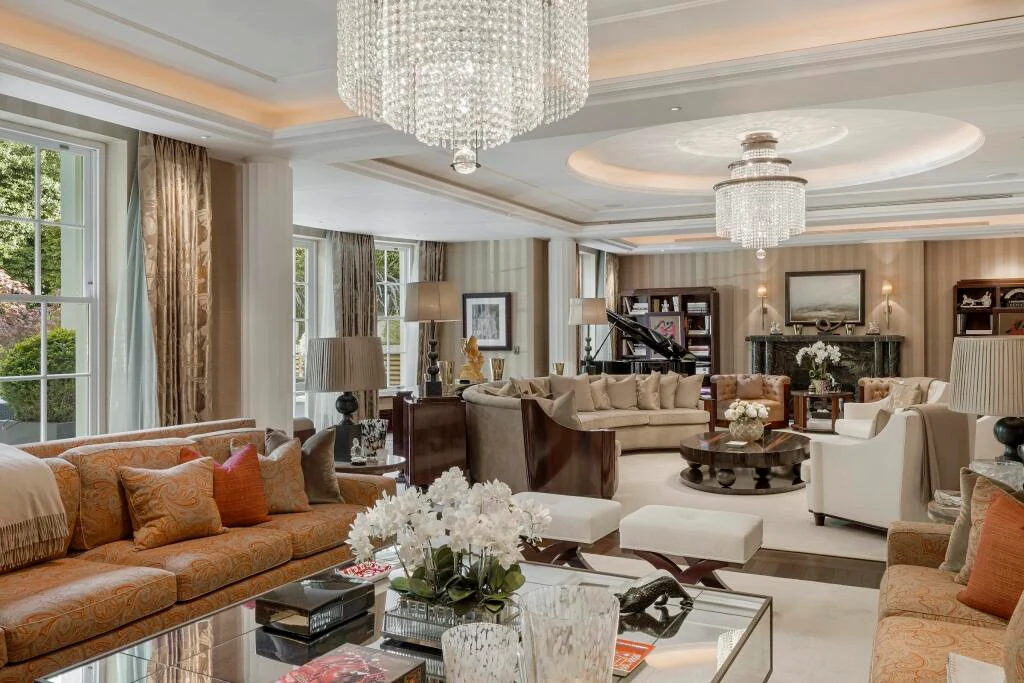
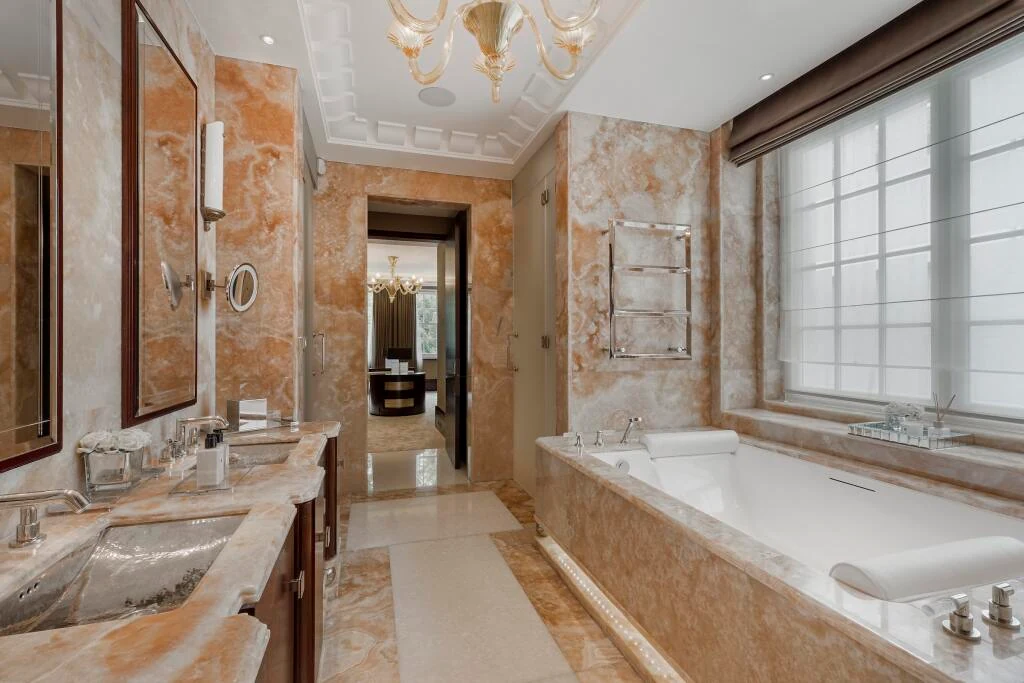
Interiors by David Linley give the house a distinctive Art Deco character. Mahogany and teak joinery, antique brass fittings and carefully selected stone finishes sit alongside high ceilings and extensive home technology. Marble, onyx and limestone bring individual character to the bathrooms.
Reception and entertaining
A marble-lined entrance opens into a columned reception hall beneath a coffered ceiling. A three-storey lightwell, topped by a glazed dome, introduces daylight through the centre of the house. The principal reception room spans the width of the property, with separate seating and dining areas, marble fireplaces and French windows opening towards the rear garden. A flamed-mahogany-panelled study provides a quieter setting, with fitted bookshelves and its own marble fireplace.
Two kitchens for everyday living and larger occasions
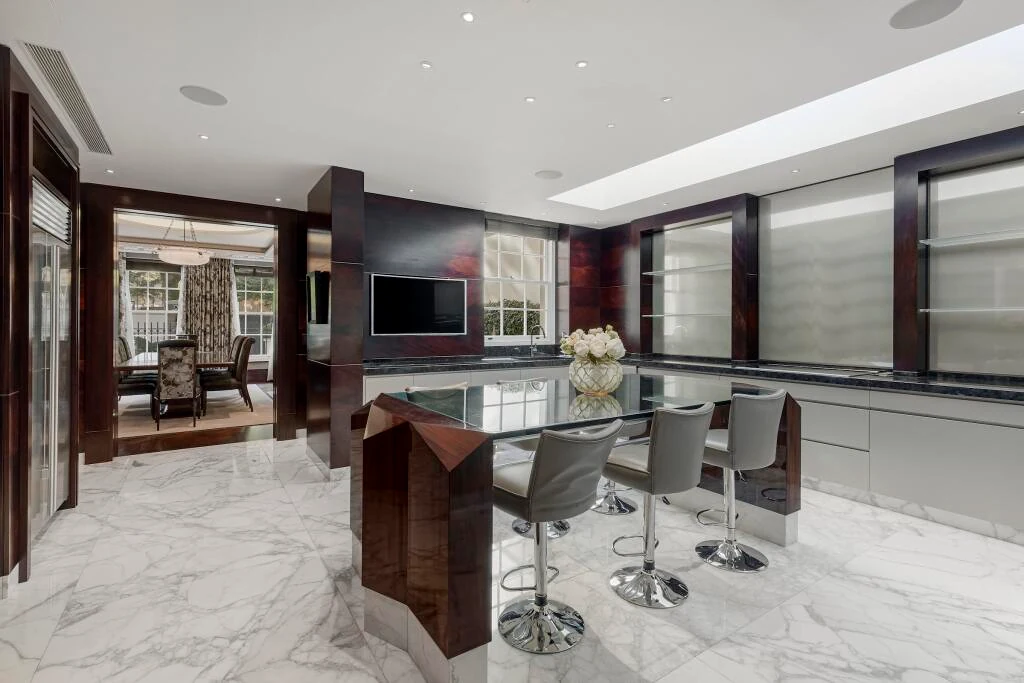
The bespoke family kitchen pairs marble flooring with a granite breakfast bar designed to seat up to eight, together with Sub-Zero appliances. A separate professional catering kitchen and dumb waiter provide additional capacity for larger gatherings without interrupting the main living spaces.
A private leisure and wellness suite
The indoor swimming pool and spa form part of an extensive leisure complex. A steam room, sauna, plunge pool and drench shower are complemented by two changing rooms and a private hairdressing salon. The gym includes a ballet rail, while a teak-panelled games room, cinema room with a star-lit ceiling and drinks bar, and temperature-controlled wine cellar offer a choice of spaces for relaxing and entertaining.
Accommodation and household facilities
The bedroom accommodation is supported by fitted dressing spaces and bathrooms finished in natural stone. Separate staff accommodation provides four bedrooms, two shower rooms and a cloakroom. Laundry and plant facilities, secure storage and a security monitoring room support the day-to-day running of the property.
Landscaped outdoor space
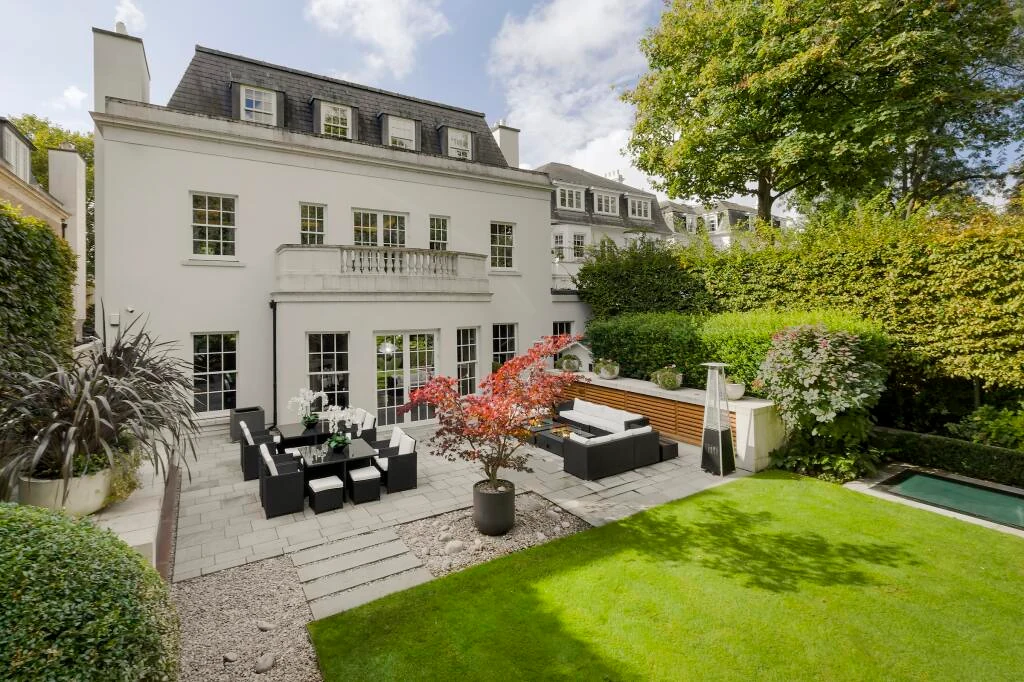
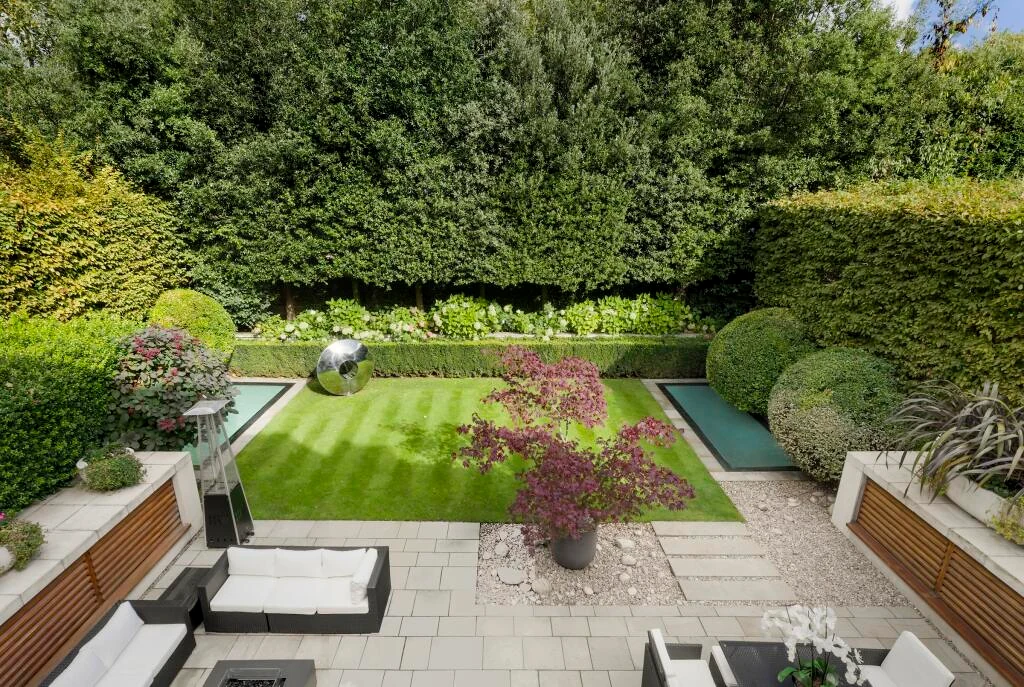
Gardens designed by Bowles & Wyer combine planted borders, a lawn and furnished terraces. Iroko screening, automatic irrigation and integrated lighting support the outdoor setting. At the front, video-entry gates lead to a walled approach, off-street parking and a columned entrance with mahogany-panelled double doors. A concealed vehicle lift serves secure parking for up to five cars.
Technology and comfort
A ten-person passenger lift connects the house, while a Crestron system brings lighting, climate, audio-visual equipment and security controls together. Comfort cooling and wet underfloor heating serve the interior. Mechanical ventilation supports the pool and parking areas, with Cat 6 cabling providing the data-network infrastructure. A lighting scheme by LDI combines LED fittings with traditional downlights.
St John’s Wood, London NW8
The location offers access to St John’s Wood High Street, its shops, restaurants and cafés, and St John’s Wood Underground station on the Jubilee line. The American School in London is among the nearby educational options. Regent’s Park and Primrose Hill provide outdoor space, while Lord’s Cricket Ground and Abbey Road Studios are among the area’s established landmarks. Marylebone, Mayfair and the West End are also within reach.
Contact Exclusive Custom Homes for pricing, further details and viewing arrangements.
Key features
- Freehold tenure
- Approximately 21,659 sq ft / 2,012 sq m gross internal area
- Accommodation across five floors
- Interiors by David Linley
- High ceilings and Art Deco detailing
- Marble, onyx and limestone finishes
- Private landscaped garden
- Indoor swimming pool and spa
- Private gym
- Sauna, steam room and plunge pool
- Cinema, games room and wine cellar
- Family kitchen and separate catering kitchen
- Four-bedroom staff accommodation
- Ten-person passenger lift
- Vehicle lift and secure parking for up to five cars
- Comfort cooling and wet underfloor heating
- Crestron controls and CCTV
Additional Details
- Tenure: Freehold
Floor Plans
Five-level floor plan